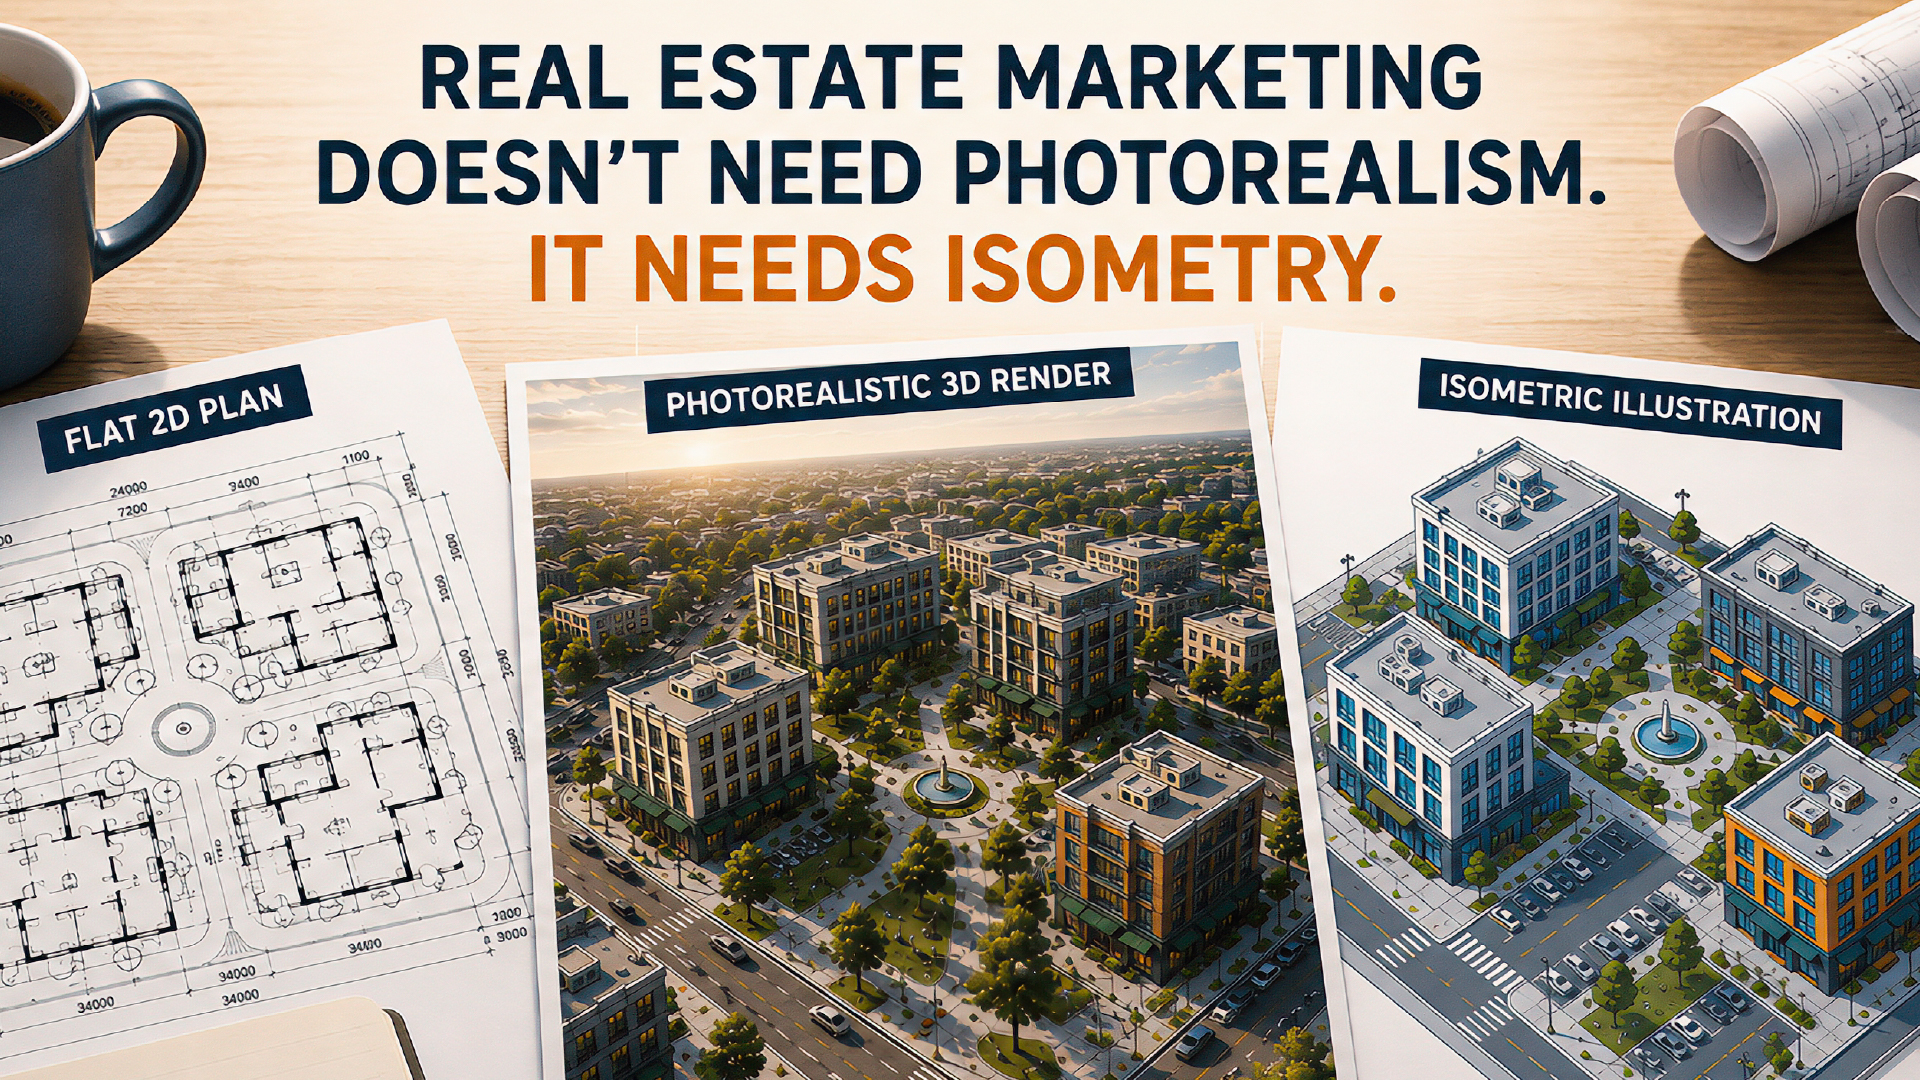
A 2D site plan sits on the desk. The marketing manager stares at it for ten minutes, then sets it down and says, “Okay, I don’t understand any of this. Let’s just do a render.”
That’s how it goes almost every time — isometric illustration barely gets a mention. Someone’s already got the phone out calling the render studio before they’ve even finished reading the brief — anything to avoid showing an investor or a city council an unreadable site plan. They commission a photorealistic 3D render, wait a few weeks, pay per revision, and hope the lighting and landscaping don’t need to change before launch.
But there’s a third option nobody’s thinking of in that moment. Not the cartoon city-builder style you’re picturing right now — real isometric illustration: a fixed angle, zero distortion, the whole layout visible at once. Fast enough to revise on the fly. Clear enough that a buyer, a council member, or an investor gets it in the first three seconds, no training required.
The actual decision that team is making, standing over that unreadable plan, isn’t “2D or 3D.” It’s whether the project needs photographic realism, or whether it needs someone to understand the space fast and accurately, with zero background. Confuse those two questions, and you’ll keep reaching for the expensive tool every time the cheap, fast one was built specifically to win.
Realism and Readability Are Different Jobs
2D and 3D are just two tools people keep mixing up. A flat plan is cheap and fast — and it asks way too much of whoever’s looking at it. Most buyers genuinely cannot read a blueprint full of intersecting lines and dimension callouts, full stop. They can’t judge ceiling height, they can’t judge true room scale. Ignore that, and you lose the buyer at the first meeting, before a single wall goes up. For the team, that’s not an abstract “bad experience” — it’s a real lost deal, and an awkward conversation with the boss about why the marketing budget didn’t work.
A photorealistic render solves the readability problem completely — but it solves it at a real cost: production time, revision cost, and a perspective camera with vanishing points that quietly warps distances and proportions the second it isn’t looking straight at something.
Isometric sits between the two — don’t mistake that for a compromise. No vanishing point means parallel lines stay parallel, everywhere in the frame, always. That’s what lets someone compare two room sizes, or judge how a new building sits next to the block, just by looking — the way a trained eye reads a floor plan, except now anyone can do it.
Think of it like a subway map. Not a photograph of the city, not trying to be one — but for the one job it’s actually doing, showing how everything connects at a scale you can trust, it beats a photo every time. (Yes, I’ve used that comparison before. It still works.)
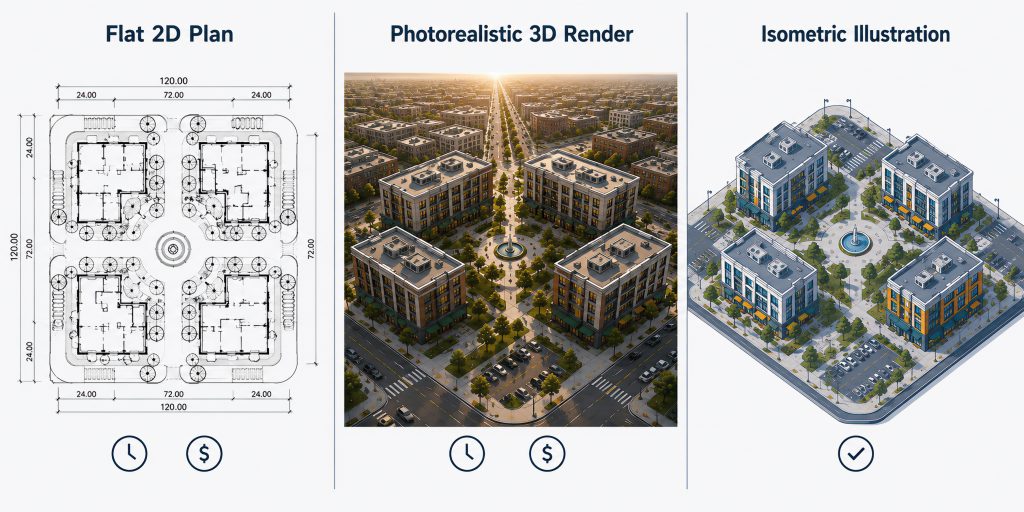
Why Isometric Illustration Doesn’t Fall Apart When You Zoom Out
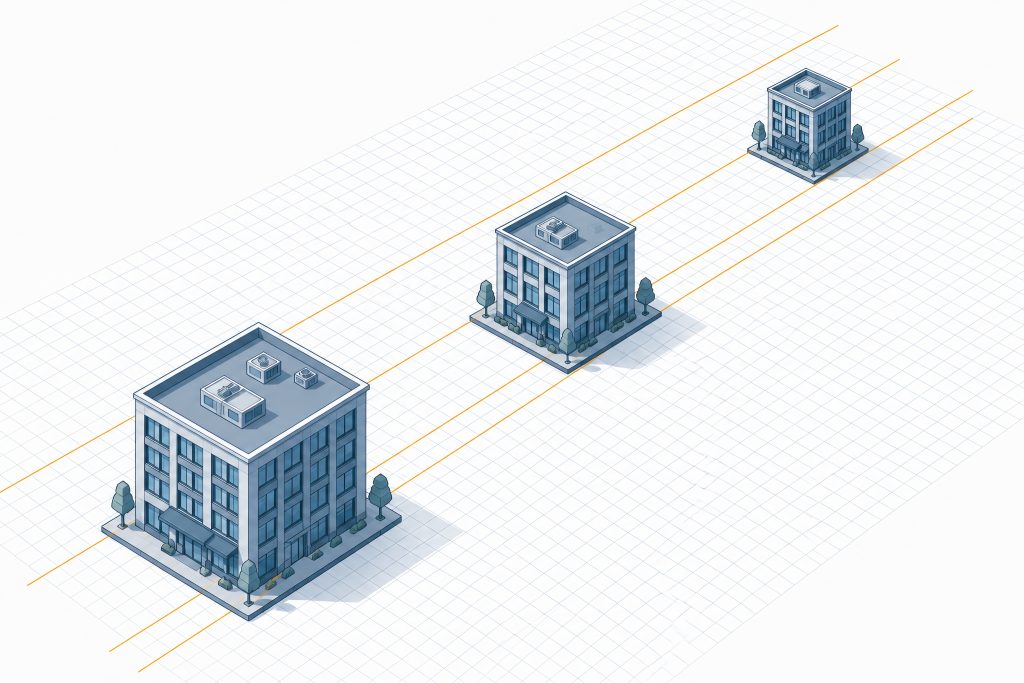
This is the exact same property that makes isometric the default visual language in city-builder and strategy games — a scene has to stay legible whether it’s one building or an entire district, and a true-perspective camera flatly can’t promise that without constantly recomposing the shot.
Urban planning and real estate marketing hit the identical wall at a different scale: your site plan needs to read the same whether it’s one unit or a twelve-building master plan. Zoom the “camera” out and the buildings don’t warp or start overlapping in weird ways — they just get smaller, in exact proportion to everything around them.
That consistency is also why isometric assets are actually reusable, not one-off illustrations you throw away after one slide. The same buildings, roads, and landscape pieces that build your full neighborhood overview slot straight into a single-block close-up for a different deck — no re-rendering, no starting over.
Where Isometric Wins — and Where I’d Tell You to Stop Using It
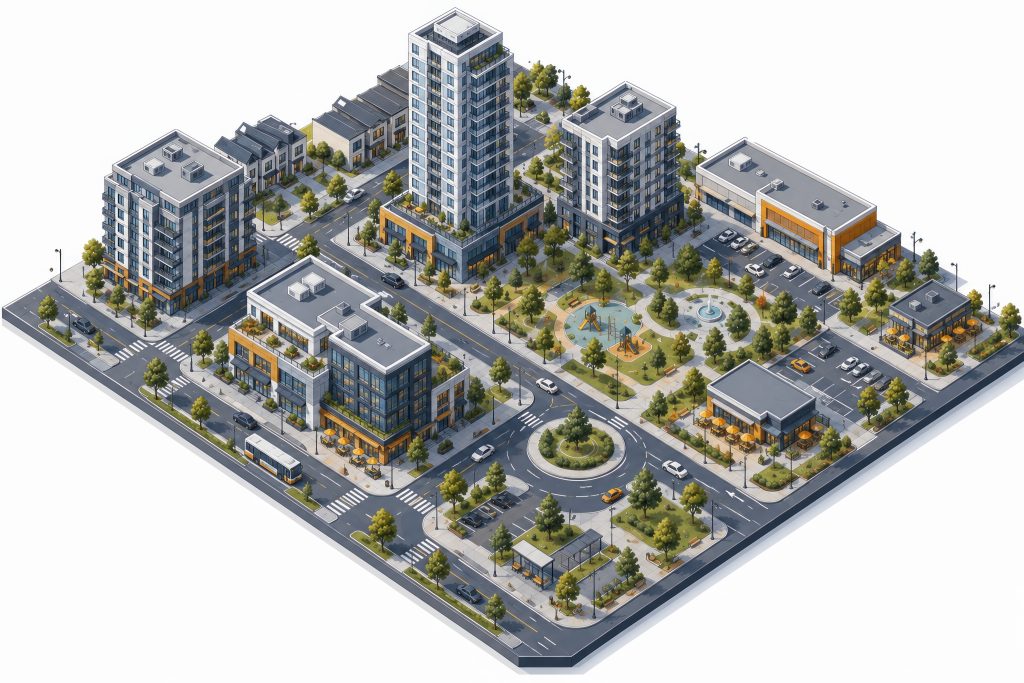
Isometric earns its keep exactly where speed and clarity beat photographic seduction: early site plans and master-plan overviews before there’s anything to photograph, pitch decks and investor materials where someone needs the scale in the time it takes to glance at a slide, public planning presentations where half the room has zero architecture background and still has to vote on what they’re looking at.
Here’s where I’d stop you, though: the second your goal shifts to selling one specific unit’s finish and mood, isometric is the wrong tool, and no loyalty to the format should talk you out of switching. A buyer picking a premium unit wants to see the real light, the real materials, the real view — that’s a photorealistic render’s entire job, and it does it well. These two formats were never fighting over the same work. A marketing plan that uses isometric for the site overview and a real render for the flagship unit is using each one for exactly what it’s good at.
Back to That Site Plan Nobody Could Read
The manager who set down that unreadable 2D plan at the start of this piece was never actually choosing between “fast but unreadable” and “beautiful but slow.” The third option was sitting right there — nobody had shown it to them first. Once a team sees it work once, it tends to become the default for every early site plan, every master-plan overview, every investor deck after that.
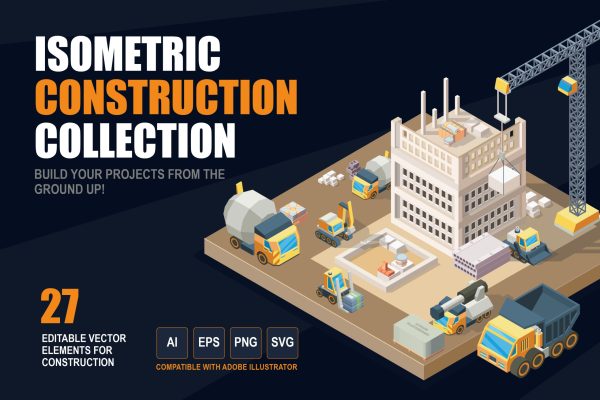
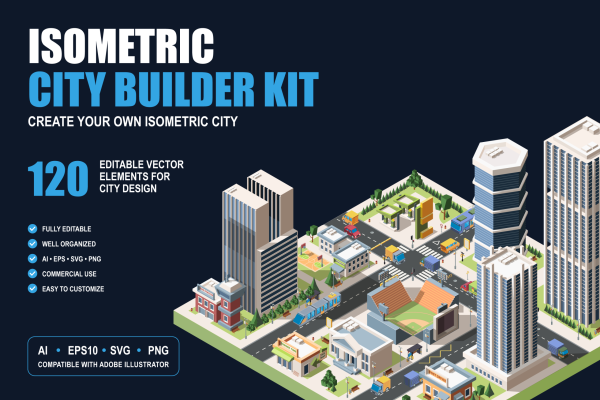
MultigonLab’s Isometric City Builder Kit and Isometric Construction Asset Collection give your team a working library of buildings, roads, and site elements built for exactly this — no need to commission custom illustration for every project that comes through the door. Want to see the format before you commit to a full collection? Grab the Free Isometric Construction Assets pack — same use case, urban planning graphics and architectural presentations, free to try.